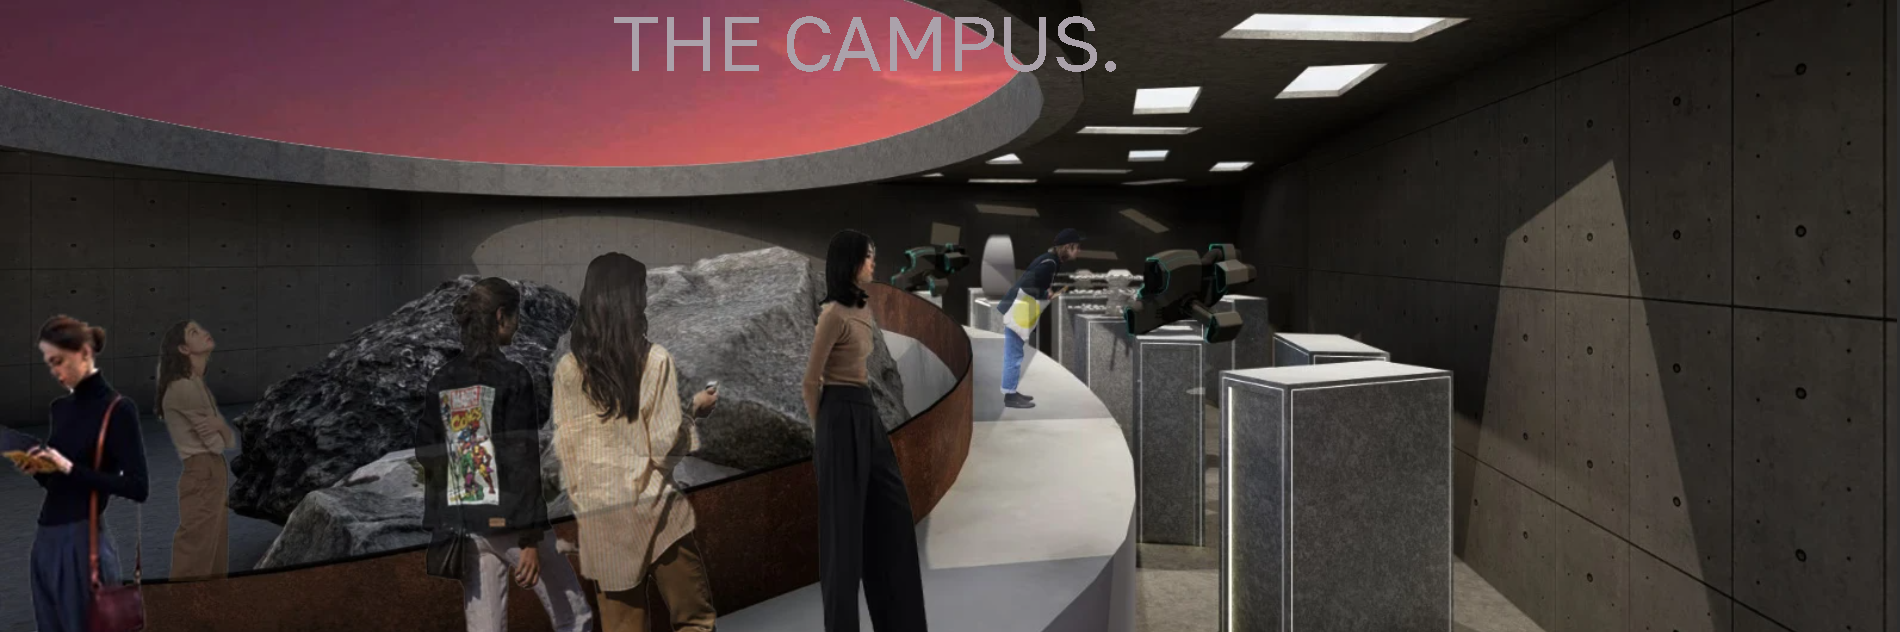
THE CAMPUS.
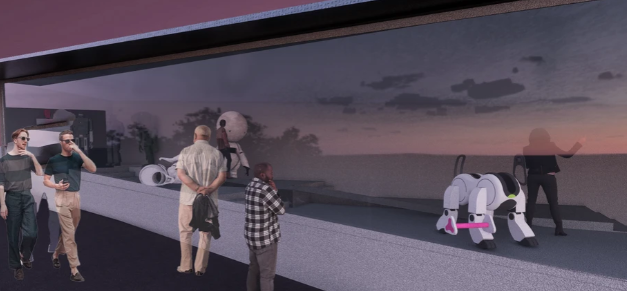
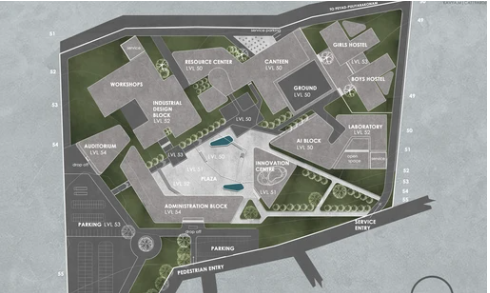
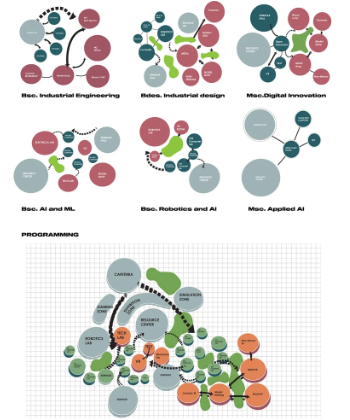
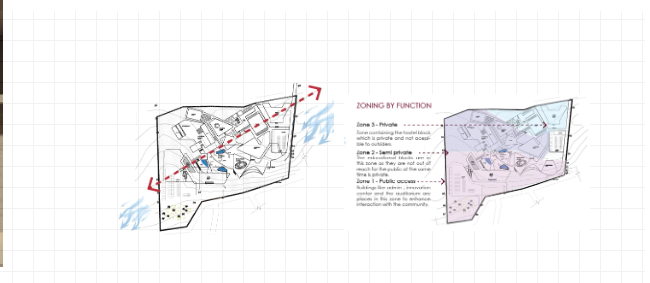
The campus for AI and industrial studies is built forseeing the requirements and preferances of the users. The campus is planned based on an axis that is inclined and makes wayfinding easier.
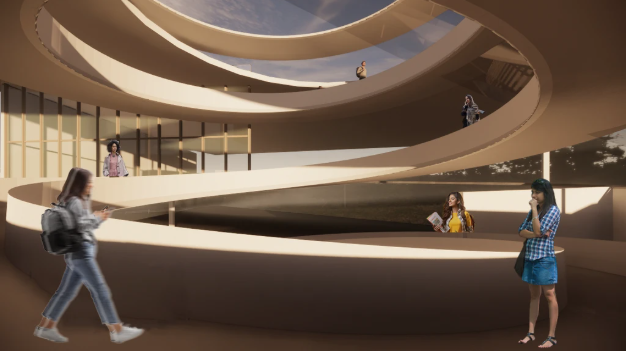
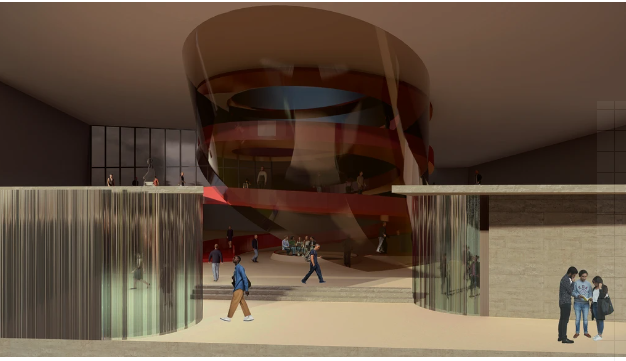
The campus encourages interaction between peers as well as with people from outside. This is faciliated by the resource center in the campus itself.
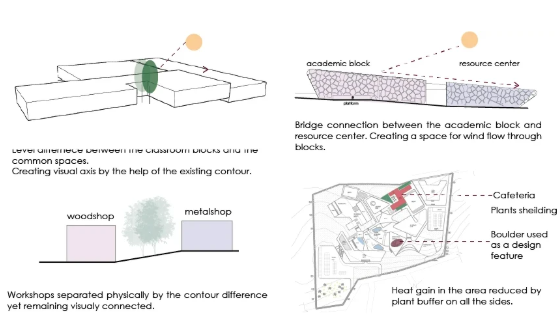
The concept of voronoi patterns can be seen all over the campus. These patterns are crucial for machine learning. At the same time they can be found in natures marvels. This makes it a connecting link between the living and the non - living.
In this fast paced world of machinery and technology, we often tend to overlook the very importatnt bonds of humane connections and interactions. However, the same tool can be used to bring people closer, such an experimentation is what was attempted through this project.