DHOBI GHAT 2.0
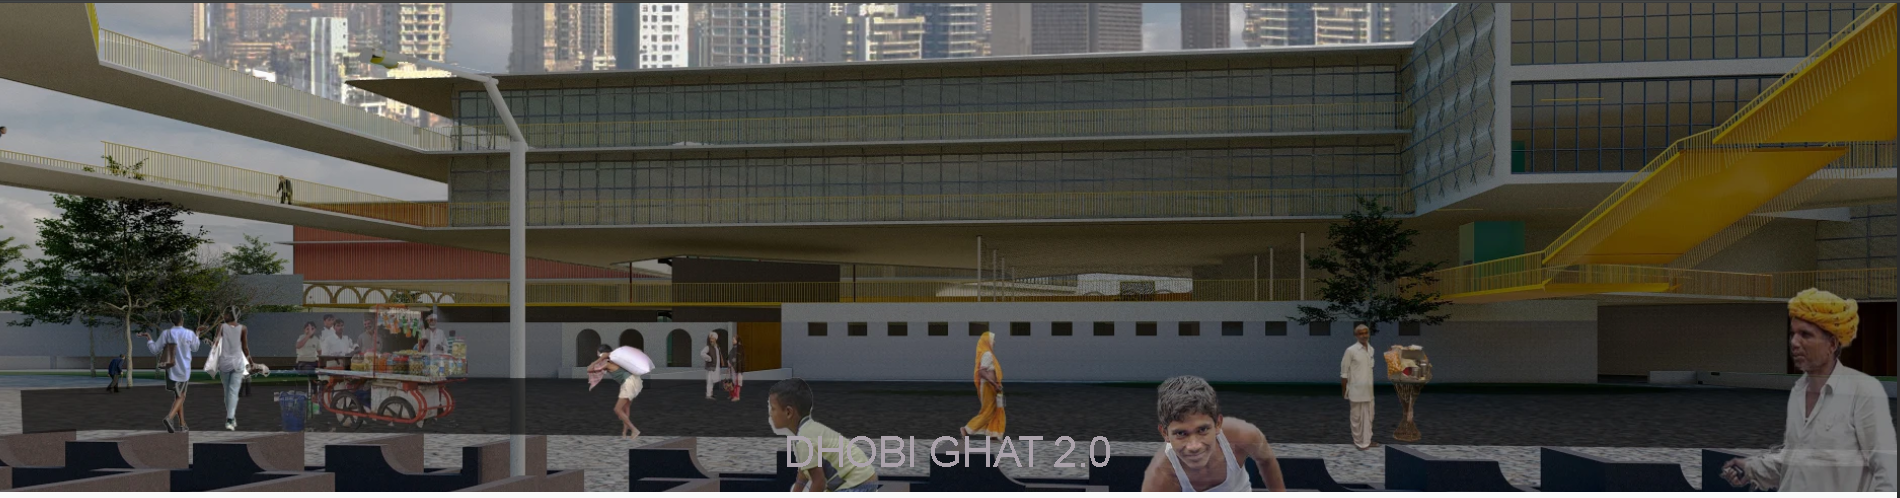
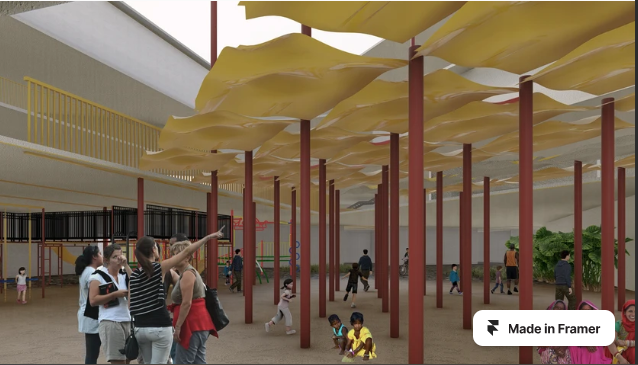
Dhobi Ghat 2.0 - reimagining Dhobi Ghat project is an ambitious effort to preserve the historical and cultural essence of one of Mumbai's most iconic landmarks while addressing the social, economic, and environmental needs of the community. As a living heritage site and a bustling urban center, Dhobi Ghat represents both the challenges and opportunities of urban regeneration.
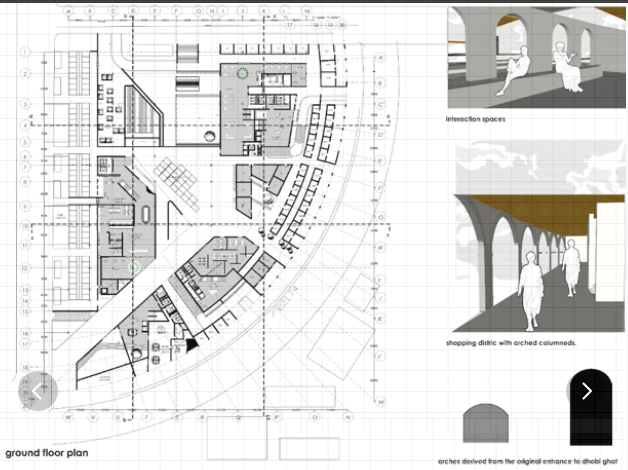
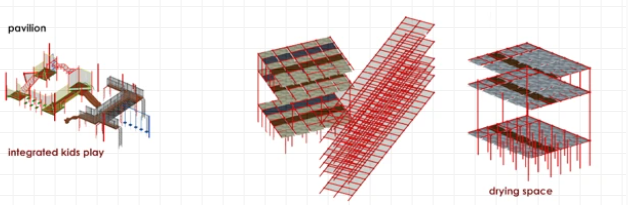
This project aims to transform the site into a dynamic and sustainable hub that integrates the dhobi community's traditional practices with modern amenities, enhancing functionality, hygiene, and user comfort. By seamlessly connecting the site with the wider city, the proposal reframes an everyday working landscape as shared, community-centered urban design.
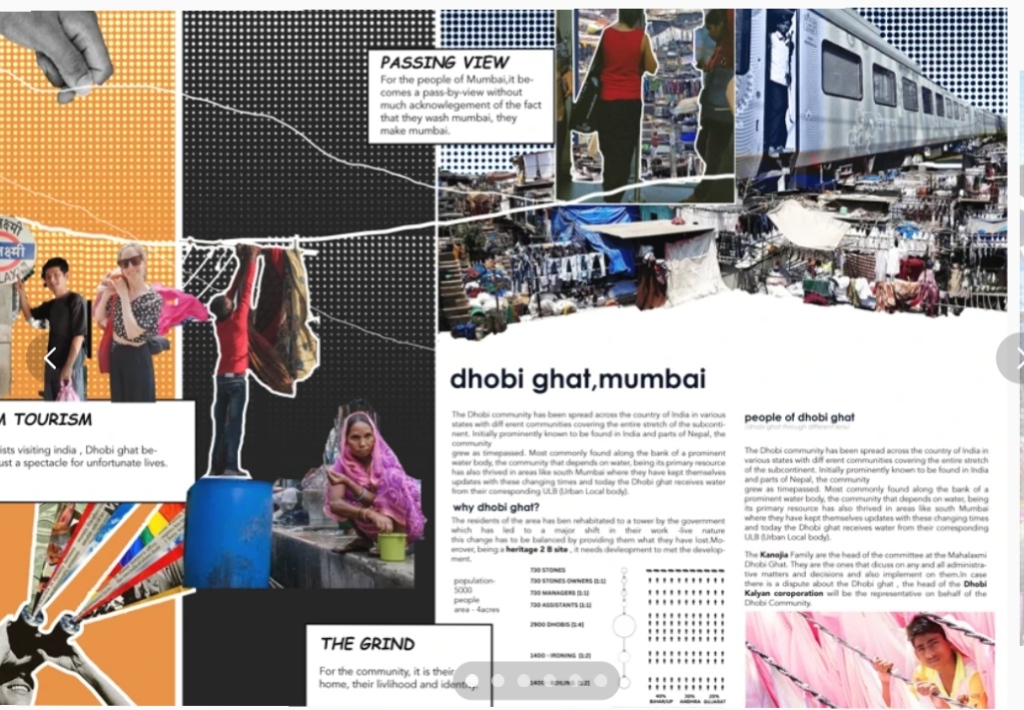
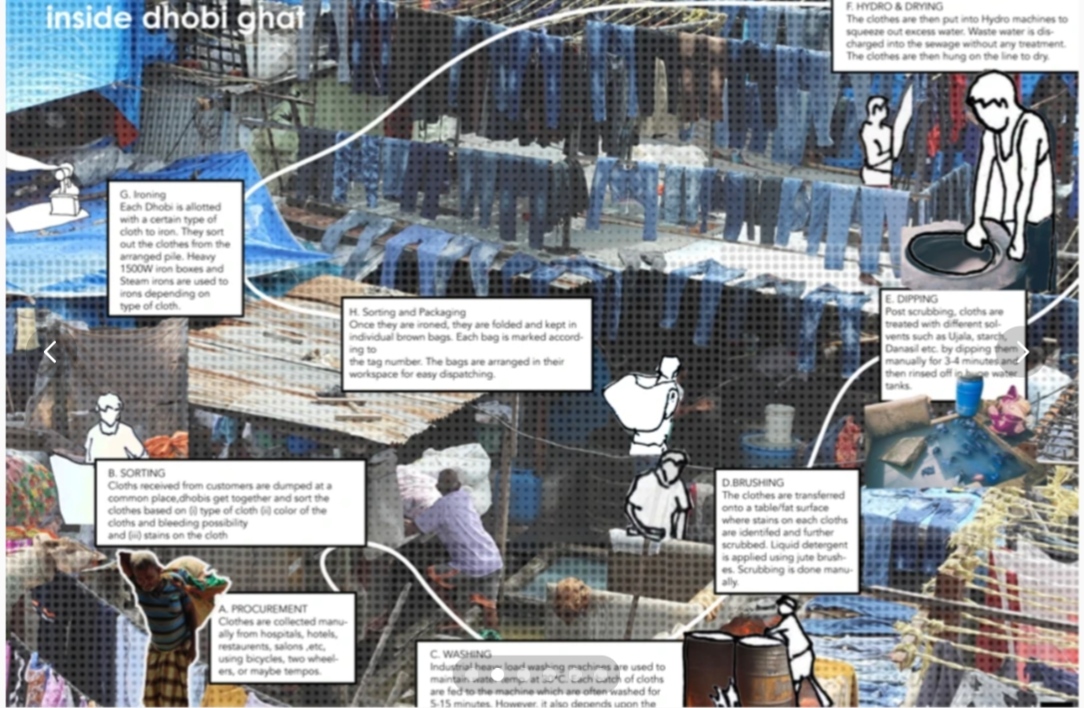
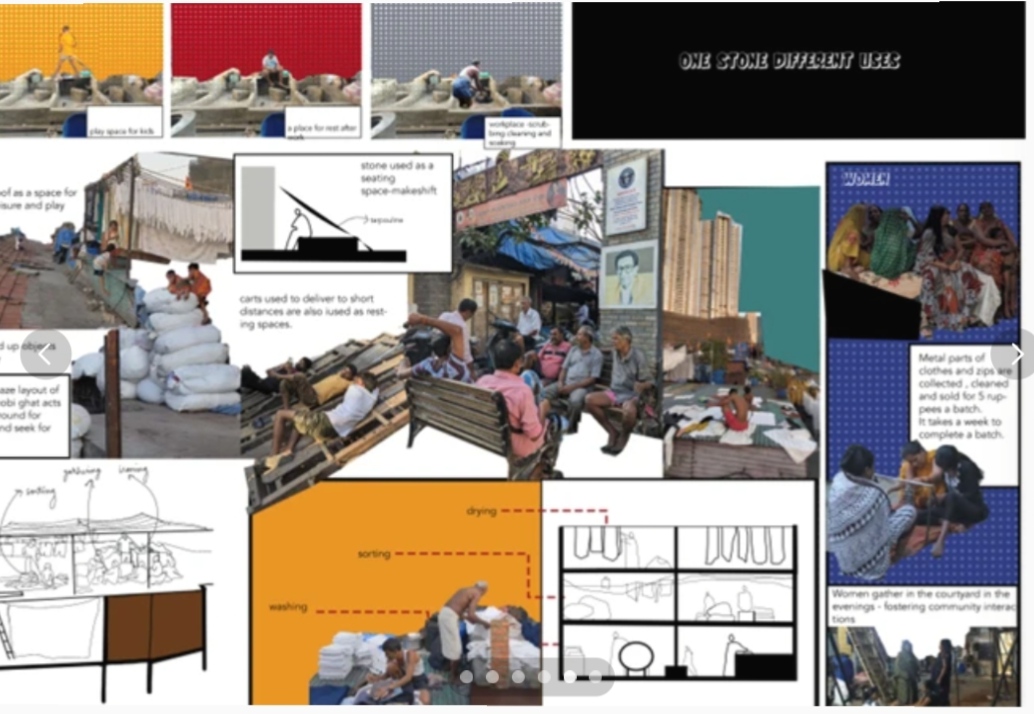
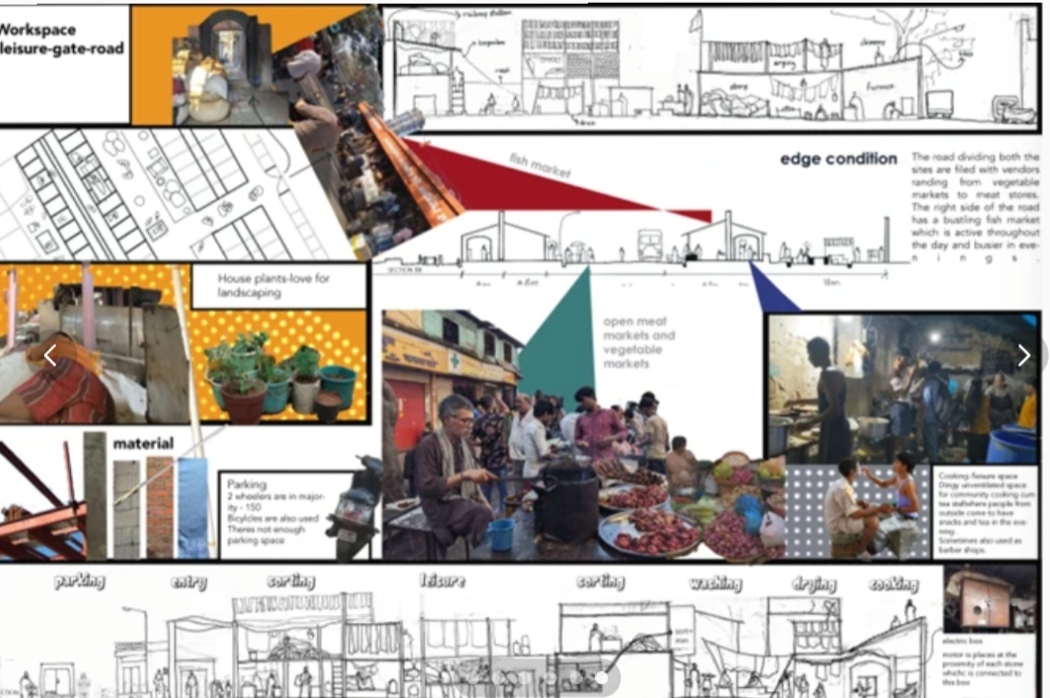
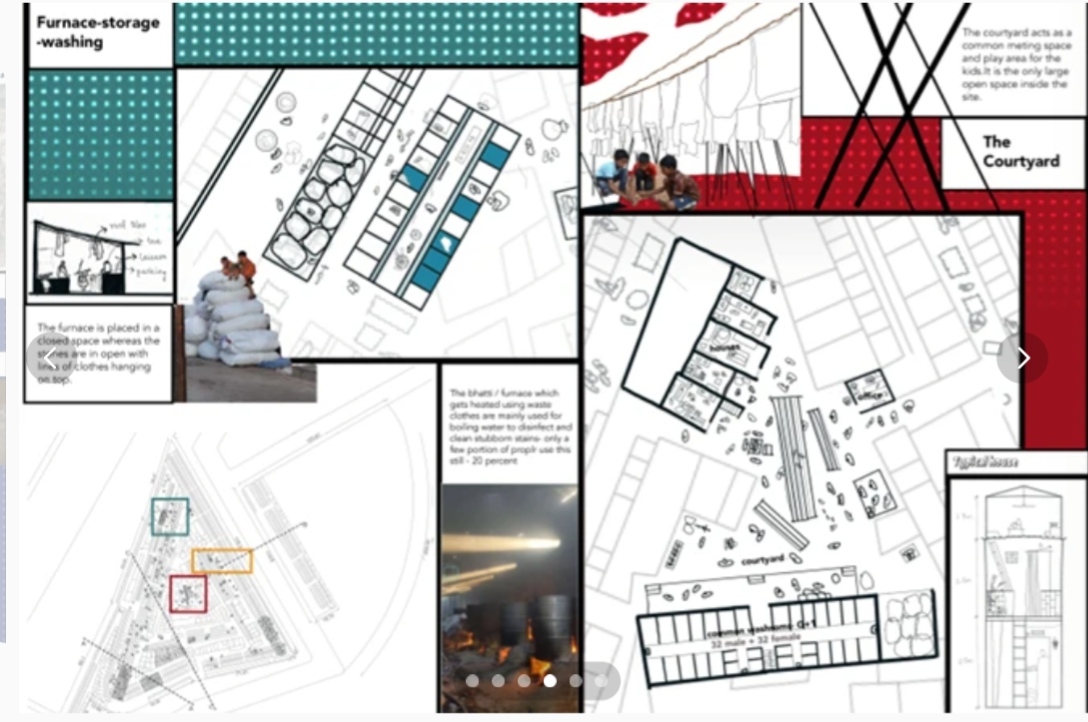
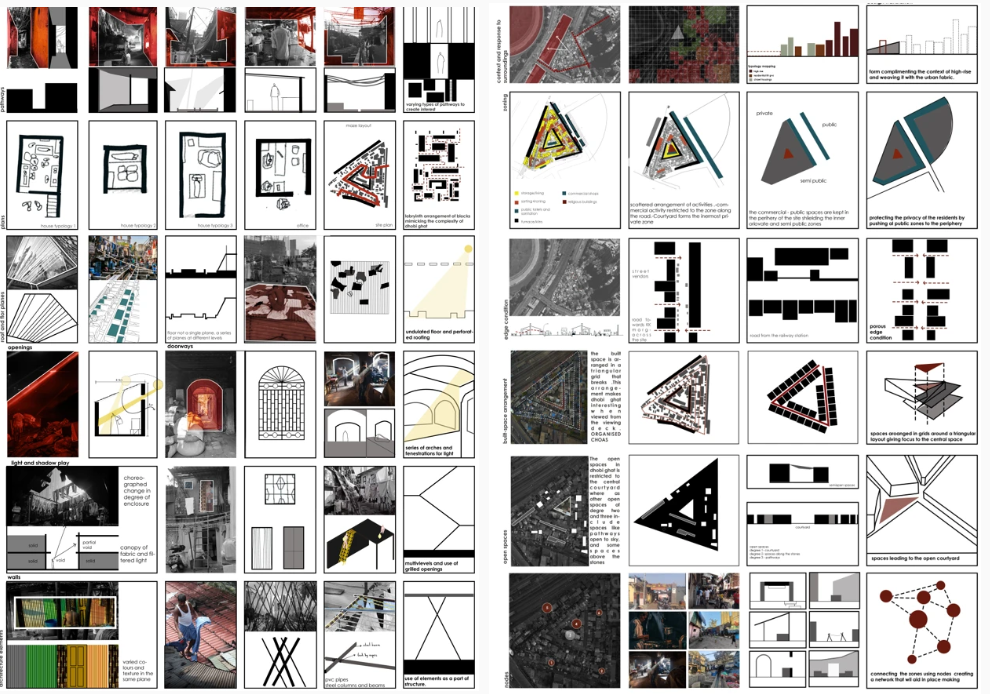
decoding architecture of Dhobi Ghat