THE BLUR
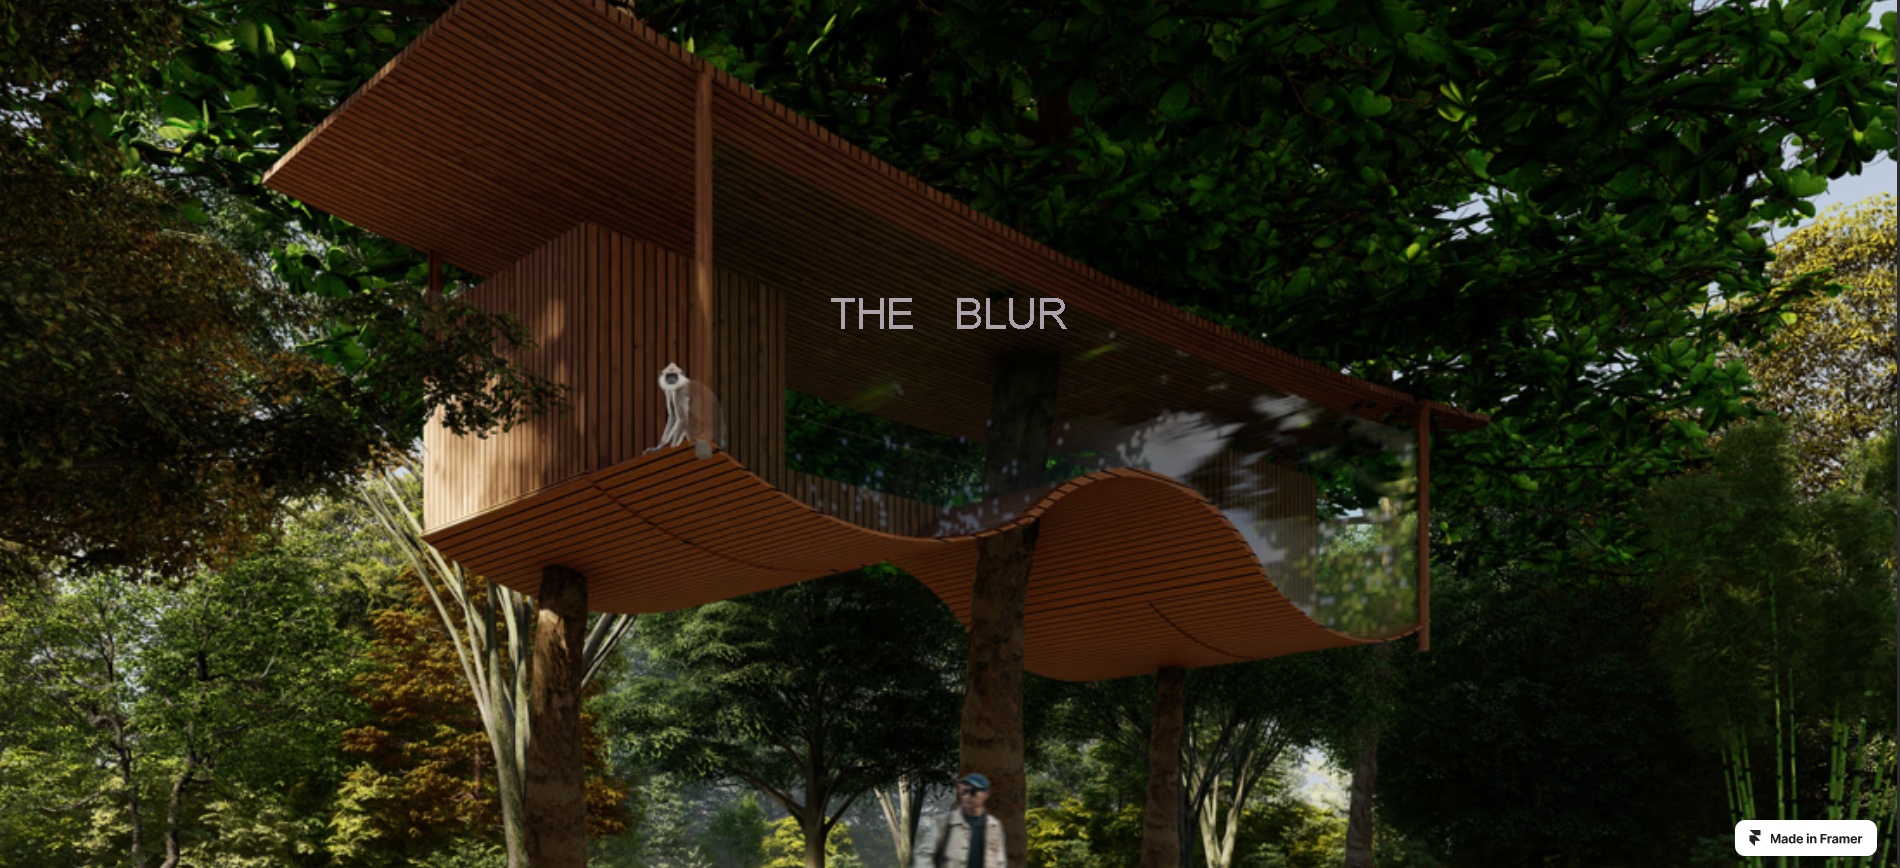
BackA temporary shelter for a reseacher,co-existing with a Nilgiri Langur.
Meeting the basic living requirements, it blurs the boundary of the built and the unbuilt.The user is a mere spectator of this ever changing-perpetual motion of the nature and the life around them.
FLOOR AS A FURNITURE
Concept
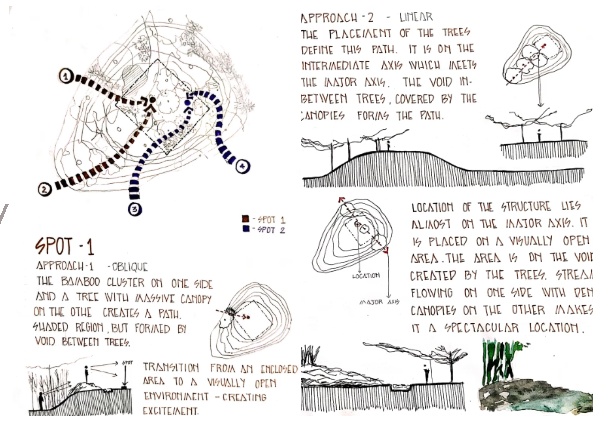
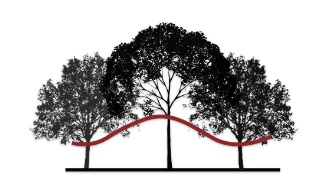
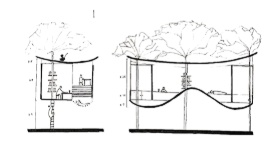
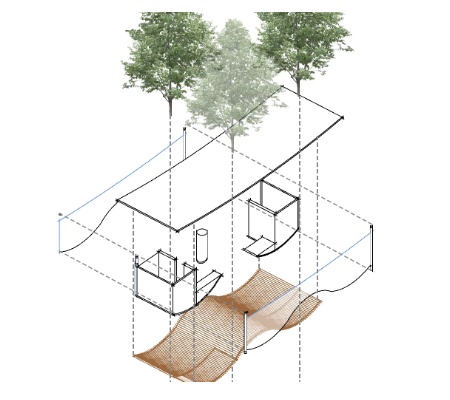
A pavilion engulfed by nature. A group of trees on site captured my attention. The height of the trees on either side being the same , whereas the one in the middle being shorter than them.
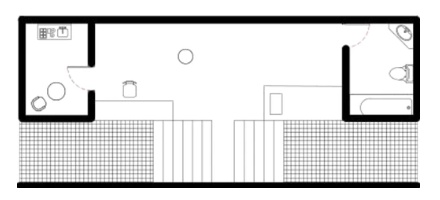
The roof henceforth , is curved complimenting the canopy and height difference of the trees . The floor- undulated as it becomes a furniture in itself.
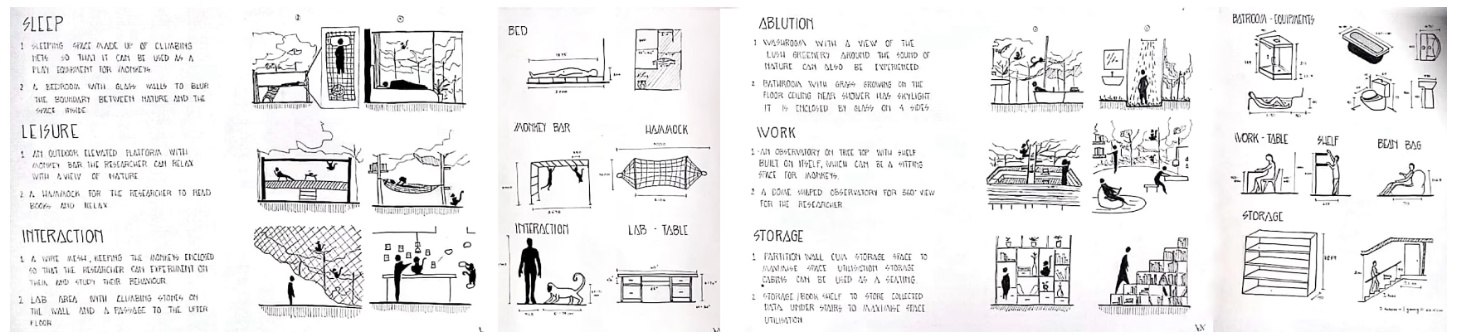
Site study